Leave a Message

Thank you for your message. We will be in touch with you shortly.

63 Springfield
63 Springfield
63 Springfield
63 Springfield
63 Springfield
63 Springfield
63 Springfield
63 Springfield
63 Springfield
63 Springfield
63 Springfield
63 Springfield
63 Springfield
63 Springfield
63 Springfield
63 Springfield
63 Springfield
63 Springfield
63 Springfield
63 Springfield
63 Springfield
63 Springfield
63 Springfield
63 Springfield
63 Springfield
63 Springfield
63 Springfield
63 Springfield
63 Springfield
63 Springfield
63 Springfield
63 Springfield
63 Springfield
63 Springfield
63 Springfield
63 Springfield
63 Springfield
63 Springfield
63 Springfield
63 Springfield
63 Springfield
63 Springfield
63 Springfield
63 Springfield
63 Springfield
63 Springfield
63 Springfield
63 Springfield
63 Springfield
63 Springfield
63 Springfield
63 Springfield
63 Springfield
63 Springfield
63 Springfield
63 Springfield
63 Springfield
VIEW PHOTOS
Listed by Sheri Sandler CA DRE# 01916041 with Realty One Group West 949-929-0774
$1,995,000

63 Springfield

5 Beds 4 Baths 3,406 Sq.Ft. 7,455 Sq.Ft.

Description

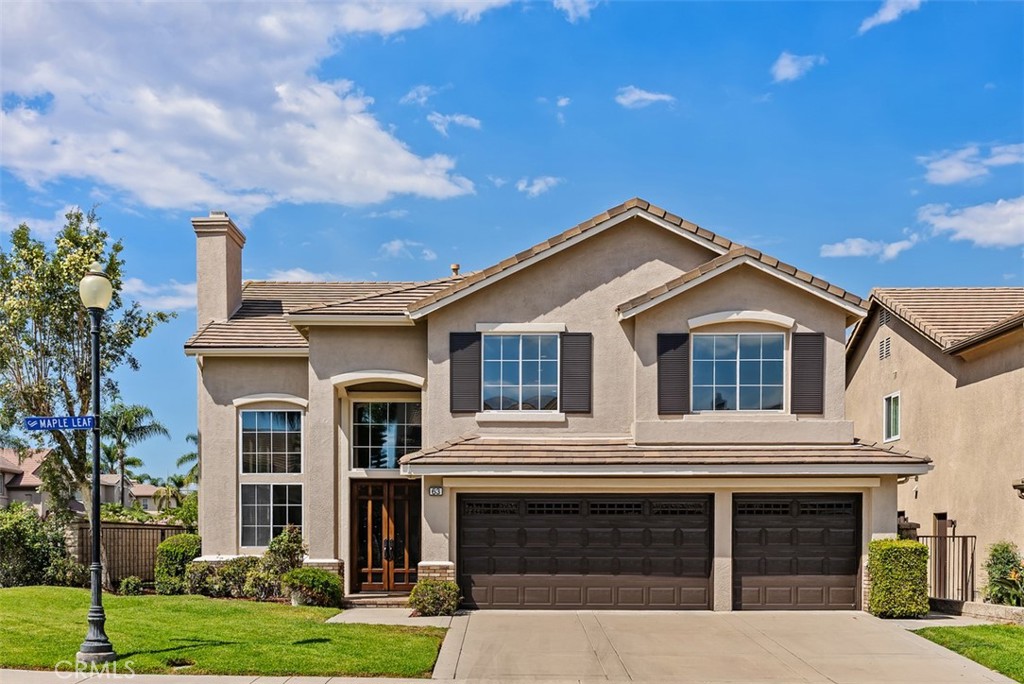
Rarely available floorplan in Canyon Crest Estates! This meticulously maintained 5 bedroom, 4 bath home is situated on an interior corner lot with a cul-de-sac location. This highly desired model features no steps on the first level, a main floor bedroom w/full bath, plus an upstairs bonus/teen room that could be converted to a 6th bedroom. Entering the home, you can't help but be captivated by the soaring two-story ceilings & large windows that draw in natural light. The living room with fireplace is adjacent to the formal dining room, creating an inviting and luxurious entertaining space. Chef's kitchen includes custom cabinetry, granite counters, stainless steel appliances, a 6-burner Viking cooktop, wine fridge, double oven, built-in microwave & refrigerator. The kitchen opens to the oversized breakfast nook & family room featuring quality built-ins and a cozy fireplace. The downstairs bedroom, currently used as a music studio/office, offers a large walk-in closet plus an adjacent fully remodeled bathroom, making it perfect for guests or multi-generational living. Spacious indoor laundry offers storage plus a sink. Upstairs, you are drawn to the custom wood and iron staircase with decorative carpet. The massive primary suite includes a sitting area and fully remodeled ensuite bathroom with designer details, rain & handheld showerheads, shampoo niche and frameless enclosure. This spacious bathroom also features a stand-alone soaking tub, custom cabinetry, dual vanities and walk-in his and her closets. Three additional bedrooms, including one with a fully remodeled ensuite bathroom, are also upstairs, along with another remodeled bathroom and bonus room, adding to the unmatched functionality this model provides. This home also has two brand-new air conditioners & new interior/exterior paint. The fabulous backyard features a built-in barbecue, side burner station, 2 Kegerators, bar seating, dining areas, spa and wraparound yard with grassy area. Canyon Crest provides 24-hour guard-gated security and beautiful resort-style amenities including 3 pools, spa, state-of-the-art gym, 4 tennis courts, pickleball, basketball and volleyball courts, children's playground, barbecue areas and more. Furthermore, this home's prime location is within walking distance to Lake Mission Viejo and its fabulous amenities, including boating, fishing, sailing, paddle boarding, swimming, private beaches, clubhouse, playgrounds, activities, beloved summertime concerts, movies etc!

Share Property

Location

63 Springfield, Mission Viejo, CA 92692

Status

For Sale
Sheri Sandler

Sheri Sandler

TITLE

BROKER ASSOCIATE

LICENSE

01916041

Property Amenities

Interior
Laundry room Washer Hookup, Electric Dryer Hookup, Inside, Laundry Room
Fireplace Family Room, Living Room
Appliances 6 Burner Stove, Double Oven, Dishwasher, Gas Cooktop, Microwave, Refrigerator, Range Hood, Self Cleaning Oven
Total Bedrooms: 5
Three-Quarter Bathrooms: 2
Full Bathrooms: 2
Other Interior Features Breakfast Bar, Breakfast Area, Separate/Formal Dining Room, Granite Counters, High Ceilings, Open Floorplan, Pantry, Recessed Lighting, Two Story Ceilings, Bedroom on Main Level, Entrance Foyer, Primary Suite, Walk-In Closet(s)
Area & Lot
Lot Area 7,455 Sq.Ft.
Living area 3,406 Sq.Ft.
MLS® ID OC26194166
Year Built 1996
School District Capistrano Unified
High School Capistrano Valley
Middle School Newhart
Elementary School Castille
View Description None
Architecture Styles Traditional
Type Residential
Status For Sale
Exterior
Stories 2
Pool Heated, In Ground, Association
Air conditioning Central Air
Heat type Floor Furnace
Water Source Public
Garage Space 3.0
Sewer Public Sewer
Lot Features Corner Lot, Cul-De-Sac, Front Yard, Sprinklers In Rear, Sprinklers In Front, Lawn, Near Park, Sprinklers On Side, Sprinkler System, Street Level, Walkstreet, Yard
Roof Concrete
Utilities Cable Connected, Electricity Connected, Natural Gas Connected, Sewer Connected, Water Connected
Finance
Sales Price $1,995,000
HOA Fees $279 monthly

360 Virtual Tour

Take a tour of this property
image

Schedule a Showing

We would love to show you our beautiful property. Please select your preferred date and time below. An agent will be in touch shortly to confirm your appointment.

Schedule a Showing

We would love to show you our beautiful property. Please select your preferred date and time below. An agent will be in touch shortly to confirm your appointment.

Thank you for your interest in 63 Springfield, Mission Viejo, CA 92692. We are reviewing your request and will be in touch shortly!

Mortgage Calculator

Estimate your monthly mortgage payment, including the principal and interest, property taxes, and HOA. Adjust the values to generate a more accurate rate.

All estimates are provided for informational purposes only. Actual amounts may vary.
$0,000 Your Payment 20 15 65
$0,000 Your Payment

Mission Viejo

Work With Us

Whether you are selling or purchasing, We are there every step of the way to help ensure a smooth transaction while you achieve your real estate goals. What’s more, they remain there to help you in any way possible long after!